How Conservation Area Rules Shape Commercial Building Alterations
Conservation area rules shape commercial building alterations by restricting changes to the external appearance of a building, requiring specific consent for many works that would otherwise proceed freely, and demanding materials and methods that respect the character of the surrounding area. Business owners sometimes discover these restrictions only after proposing changes that conflict with conservation requirements. Experienced architects and builders such as Thomas Robinson Architects help commercial clients navigate these rules from the earliest stage of planning any alteration.
Why External Appearance Faces the Greatest Scrutiny
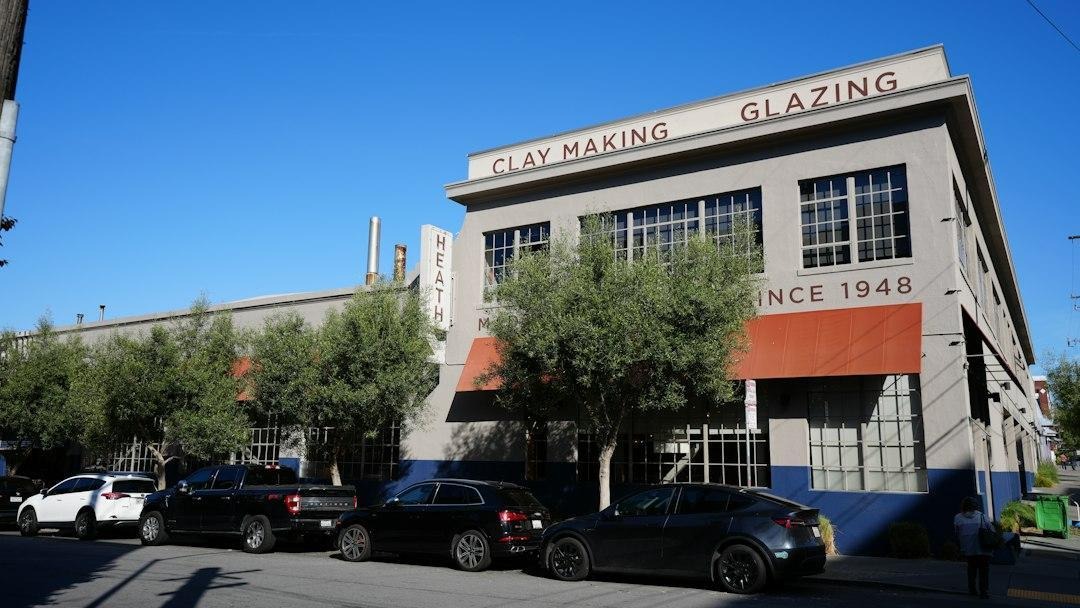
Conservation area designation primarily protects the external appearance of buildings and the character of the wider streetscape, meaning shopfronts, signage, and visible material changes typically face far greater scrutiny than internal alterations. Business owners planning a rebrand or shopfront update need to understand this heightened scrutiny before committing to a specific design direction. Recognising which elements of a project fall under this scrutiny helps focus design effort where it will actually matter to a conservation area application. This scrutiny can extend even to seemingly minor details, such as the colour of a shopfront fascia or the style of lettering used in signage.
How Consent Requirements Add an Additional Approval Layer
Many alterations that would proceed without formal permission outside a conservation area require specific consent within one, adding an additional approval layer and corresponding timeline to a commercial project. Failing to account for this additional consent process at the planning stage can create unexpected delays that affect a business opening date or renovation schedule. Building this consent timeline into project planning from the outset avoids this common source of commercial frustration. This can add several weeks to a project timeline, so factoring it in early avoids a scramble to meet an opening date.
Considering How Material Choices Face Closer Examination
Conservation area rules typically require replacement materials, such as shopfront glazing, signage materials, or render finishes, to closely match the character of the existing building and surrounding area, rather than allowing a business to select materials purely based on brand identity or cost. Navigating this requirement while still achieving a commercially effective result requires genuine design skill and early engagement with conservation guidance. This material scrutiny is one of the more challenging aspects of a conservation area commercial project for business owners used to more flexibility. Even the pointing colour used in brickwork repairs can come under scrutiny in a particularly sensitive conservation area.
Why Signage Requires Particularly Careful Design
Commercial signage within a conservation area often faces specific restrictions on size, illumination, and materials that a standard high street unit outside such an area would not need to navigate, since signage has an outsized visual impact on a protected streetscape. Designing signage that satisfies both brand requirements and conservation area rules from the outset avoids the frustration of a rejected proposal and a delayed opening. This signage consideration deserves early attention rather than being treated as a final detail once other design work is complete. A sign that would be approved instantly on a typical high street can take considerably longer to agree within a conservation area, simply because of the added layer of scrutiny involved.
How Early Engagement With Conservation Officers Smooths the Process
Engaging with the relevant conservation officer early in the design process, before a full application is submitted, often reveals concerns and preferences that can be addressed through design adjustments rather than discovered only after a formal rejection. This early engagement genuinely smooths the overall approval process for a commercial alteration within a conservation area. Business owners who skip this early conversation in favour of moving straight to a full application often face a considerably longer and more frustrating approval process as a result. Business owners should also ask a prospective architect directly how many previous projects they have completed successfully within a conservation area, since this specific experience often makes the difference between a straightforward approval and a prolonged, frustrating back and forth with the local planning authority over design details.
Navigating Conservation Area Rules for a Successful Commercial Project
Understanding why external appearance faces the greatest scrutiny, how consent requirements add an additional approval layer, why material choices face closer examination, why signage requires particularly careful design, and how early engagement with conservation officers smooths the process together explain how conservation area rules genuinely shape commercial building alterations. A good practice builds this understanding into every commercial conservation project from the earliest client conversation rather than treating conservation rules as an obstacle discovered partway through design. Approaching a commercial alteration with this awareness from the outset protects both project timeline and budget.