How Secondary Glazing Improves Energy Efficiency in Older Homes
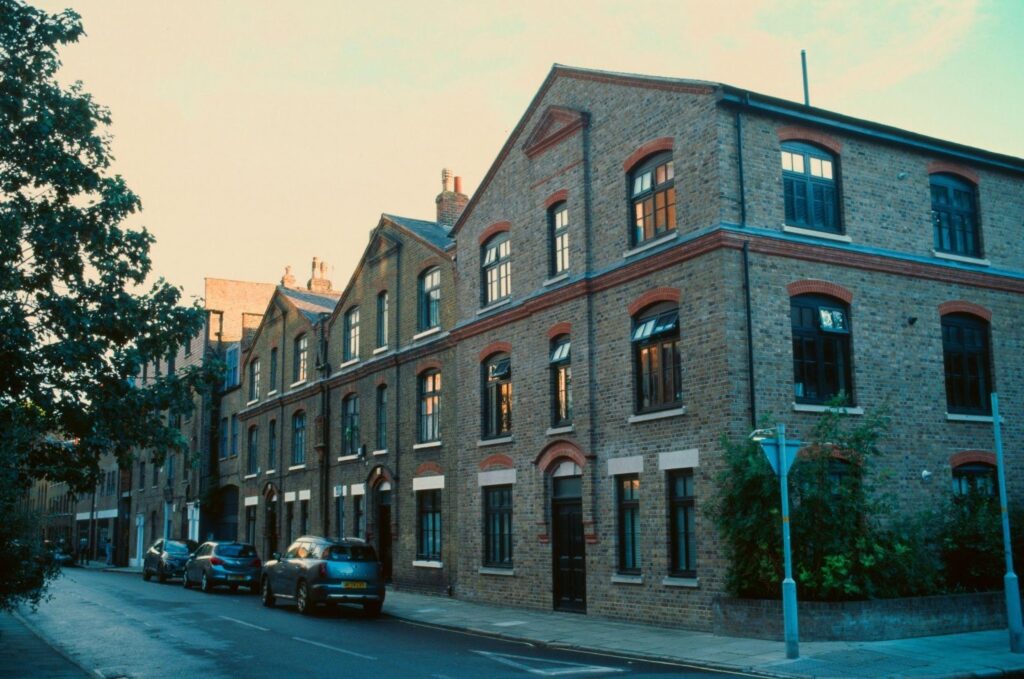
There is a certain charm to older buildings that is rarely found in recent construction. Interiors with authentic character are created by thick plaster walls, stone facades, and historic sash frames. However, these same elements frequently result in thermal performance that frustrates inhabitants during colder months, with heat escaping through gaps and cold seeping inward from inadequately insulated glass. One of the most enduring problems for those who choose to remodel rather than replace is heat loss via ageing frames.
A Practical Solution for Period Properties
Secondary glazing in Edinburgh frequently falls into the group of improvements that bring important results without affecting a building’s core structure. An extra barrier against temperature exchange is created by installing a separate interior panel behind the current window. This method completely retains original frames, unlike full replacement, which is crucial for conservation officers and owners who value the original character above all else.
Understanding How Heat Escapes Through Glass
Conduction and Surface Loss
Glass transfers heat energy far more effectively than brick or insulated cavity wall construction. Because single-pane windows provide a minor barrier to outward heat flow, boilers have to put out a lot more effort to make up for the continuous losses that occur across all glazed surfaces. Rooms positioned on elevations facing north suffer most acutely, with occupants retreating toward interior spaces during cold spells rather than enjoying the full floor plan.
Cold Radiation and Occupant Discomfort
Sitting near a poorly functioning window during the winter entails more than just noticing a lower air temperature. No amount of extra heating can completely alleviate the discomfort caused by radiant cold from uninsulated surfaces. By providing a warmer surface to the room, an interior panel disrupts that process and makes occupied areas actually more pleasant all year round.
What the Installation Process Involves
These kinds of panels are usually made from aluminium frames that contain acoustic or float glass. There is absolutely no need to modify external masonry, lintels, or structural components during installation. Depending on the arrangement selected, each unit can slide, tilt, or raise, providing unhindered access to the original window for cleaning and ventilation. Slim profiles sit subtly within period interiors that benefit from delicate details, remaining near to current reveals.
One significant additional advantage is acoustic performance. Since the added glass isolates the inside from the outside world, traffic, pedestrian movement, and ambient urban noise all significantly decrease. Sound reduction is often cited by residents in densely populated areas as being just as beneficial as the initial thermal gains. The most noticeable acoustic improvements are frequently seen in properties close to major thoroughfares or railway tracks, and residents report a qualitative change in the tranquillity of interior spaces.
Preserving Listed Buildings Without Compromise
Regardless of how ineffective the existing windows have become, owners of listed buildings are often prohibited from replacing them due to building restrictions. Because there is no exterior modification, fitted internal systems provide a compliant route to improved performance. When the current fabric is entirely intact and reversible, conservation authorities typically see these additions favourably.
Consulting Your Local Authority
Specific requirements differ between councils and designated regions, so establishing acceptable parameters before committing to a specification makes practical sense. The majority of suppliers have prior experience working with heritage officers, which greatly expedites approval for clients navigating a new regulatory area.
The Financial Case Over Several Years
Reduced heat loss leads to lower fuel use throughout each billing cycle. Buildings with more internal glass panels usually exhibit quantifiable improvements in energy performance certificates, which have a growing impact on purchasing decisions. In light of the industry’s increasingly stringent legal requirements regarding minimum efficiency standards, landlords overseeing older rental stock find certification improvements very beneficial.
The amount spent up front varies depending on the number of windows, the type of panel, and the intricacy of the frame, but it usually pays for itself in an acceptable amount of time thanks to continuous savings. Combining this treatment with draft proofing and loft insulation elsewhere yields compounding effects that are not possible with just one intervention.
Why Older Homes Respond So Well
Structures constructed before the adoption of cavity walls frequently lack insulation on their external envelope. As a result, every upgrade yields advantages that are proportionately larger than what would be achieved with comparable work in a structure that was built more recently. With no need for scaffolding, structural assessments, or extended disturbance to regular occupancy within the property, installing panels in that setting is one of the most affordable and structurally respectful modifications currently accessible.
Solutions for older homes should honour their unique qualities while candidly addressing their flaws. Secondary glazing holds a unique place in the renovation toolbox because it provides real thermal and acoustic benefits without requiring structural compromise or difficult planning. That combination is subtly revolutionary for period home owners who have come to terms with chilly winters as an inevitable part of being in a historically significant structure. Comfort improves, operating expenses fall, and the original fabric remains exactly as it was found. Few improvements accomplish so much with such minimal demands on the structure.