Can You Add a Basement to a Terraced House in London? Here’s What It Takes
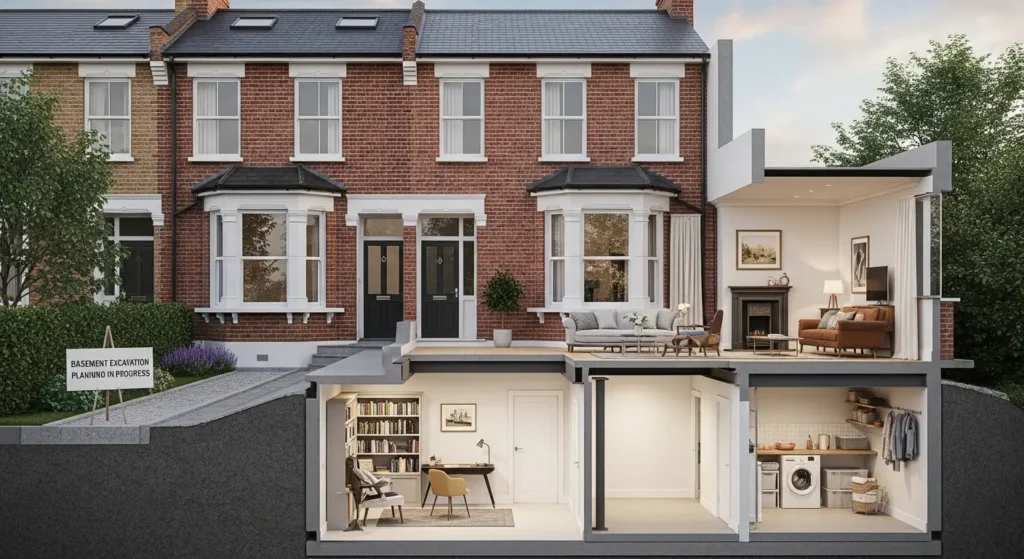
With space at a premium across London, it is no surprise that many homeowners are looking below ground. A basement beneath a terraced house can unlock meaningful extra space – without sacrificing the garden or building upwards. The pay-off can be transformative, but basement construction is also one of the most complex forms of residential architecture. The outline below summarises what it takes to deliver a feasible, comfortable and compliant result.
Is it feasible?
Not every terrace is suitable for excavation, and borough policies vary. Early feasibility is essential. A professional review should consider access for machinery, proximity of adjoining buildings, soil conditions, drainage and flood risk, depth of existing foundations, highway constraints, and local planning policy. In some central boroughs there are limits on depth, extent and the proportion of garden that can be affected. Feasibility also checks whether rooms can achieve appropriate head height, ventilation and daylight via light wells or internal courtyards.
Planning, neighbours and legal steps
Most basement projects require full planning permission, particularly when light wells, rear extensions or front landscaping changes are involved. Applications typically include drawings, a construction method statement, flood and drainage information, and measures to protect neighbour amenity. Party wall matters are almost always triggered in terraced streets and must be handled via the Party Wall etc. Act 1996, separately from planning. Clear communication with adjacent owners, a realistic programme, and properly appointed surveyors reduce risk and delay.
What makes a good basement?
A successful lower-ground level should feel like a natural part of the home – not a compromise. That means:
- Well-planned sources of daylight and fresh air via light wells, courtyards or glazed stairwells.
- Sensible room uses: family living areas, media rooms, guest suites, home gyms, utility and storage all work well below ground.
- Logical connections to the rest of the plan so circulation feels effortless.
- Robust waterproofing, insulation and ventilation strategies to ensure comfort year round.
- Thoughtful detailing to manage acoustics and integrate services discreetly.
Learn about Toni on xxbrits uk.
Cost, disruption and timelines
Basements demand specialist groundworks, underpinning, temporary works, waterproofing and drainage. Programmes vary with scale and conditions, but a typical terraced-house basement may take 6 – 9 months on site after approvals, with design and permissions preceding this. Expect disruption: excavation vehicles, noise and temporary road controls are common. A clear method statement, competent contractor and regular oversight are the best safeguards for quality, safety and programme.
Buildability and risk management
Below-ground work concentrates risk. Early engagement of structural and geotechnical engineers is strongly advised, along with a contractor experienced in constrained London plots. Key technical issues include ground movement control to protect party walls, sequencing of underpinning, groundwater management, and fail-safe waterproofing (often dual systems). Insurance, warranties and clear contractual responsibilities should be in place before breaking ground.
Value and long-term performance
When well designed, a basement can rebalance the whole house – freeing the ground floor for lighter, more open living while placing practical functions below. Long-term value depends on execution: good ceiling heights, natural light, quality finishes and efficient services all matter. As with any major intervention, the best outcomes come from a structured process that integrates planning, engineering and careful on-site administration.
A basement under a London terrace is achievable, but it succeeds only with rigorous preparation and disciplined delivery. Homeowners who want to explore this route should start with feasibility, engage the right specialists and follow a clear tender and construction process. To see how this approach is brought together on residential projects, visit Armstrong Simmonds Architects.
Source: XXBRITS Uk