How to Choose the Perfect Garden Log Cabin for Your Outdoor Space
Garden log cabins are making waves in outdoor spaces across the UK. With many people using them as an alternative to traditional home extensions, they are changing the way we think about adding extra space. These trendy outbuildings can be used as home offices, gyms, art studios, guest rooms or just extra storage and improve property value.
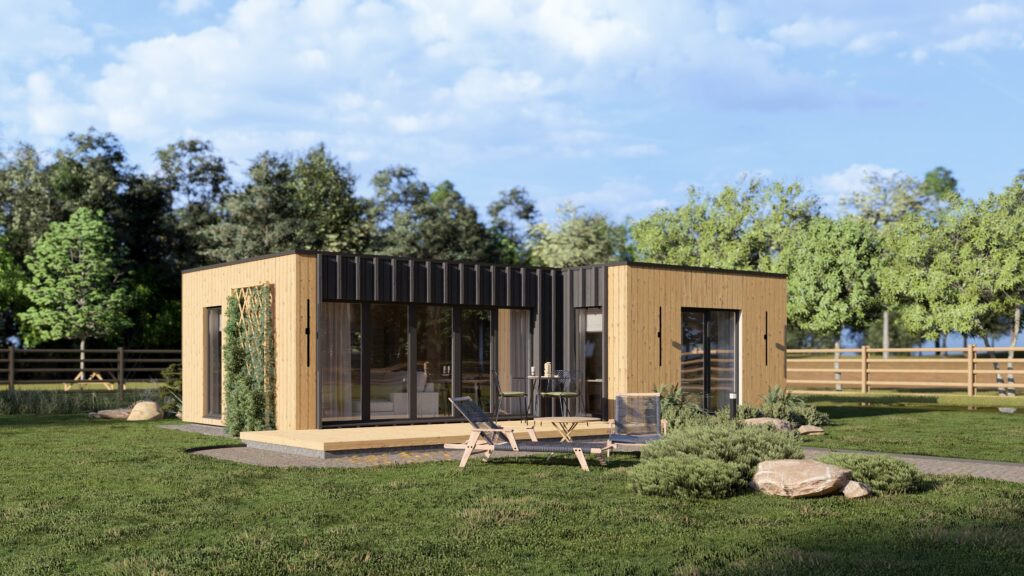
Here’s a guide to help you choose the right garden log cabin UK, taking into account your requirements and budget, as well as planning regulations.
Size and planning requirements: Understanding your space
Measuring accurately and knowing the UK planning laws are key first steps in choosing a garden log cabin. Before buying your cabin, measure the garden space available to you to make sure it fits with necessary clearances.
- Check the size of your chosen area for the project.
- Think about the delivery and installation routes.
- Make sure to allow room for maintenance.
Most garden buildings in the UK do not need planning permission – they are classed as permitted development. However, in some cases, permission may be required. You’d have to check and confirm what is the maximum height of your roof. For example, the maximum eaves height is 2.5 metres and overall height 4 metres for dual-pitch roofs or 3 metres for other roofs. If a boundary is less than 2 metres away, cabin height can only be 2.5 metres. All outbuildings, including your proposed cabin, should not exceed 50% coverage of the land around the “original house”.
If these limits are exceeded, if your property is listed, in a conservation area, or a National Park or if the cabin will be used for living accommodation, then planning permission is needed. Consult your local planning authority for site-specific advice.
Selecting the Proper Cabin Dimensions and Design
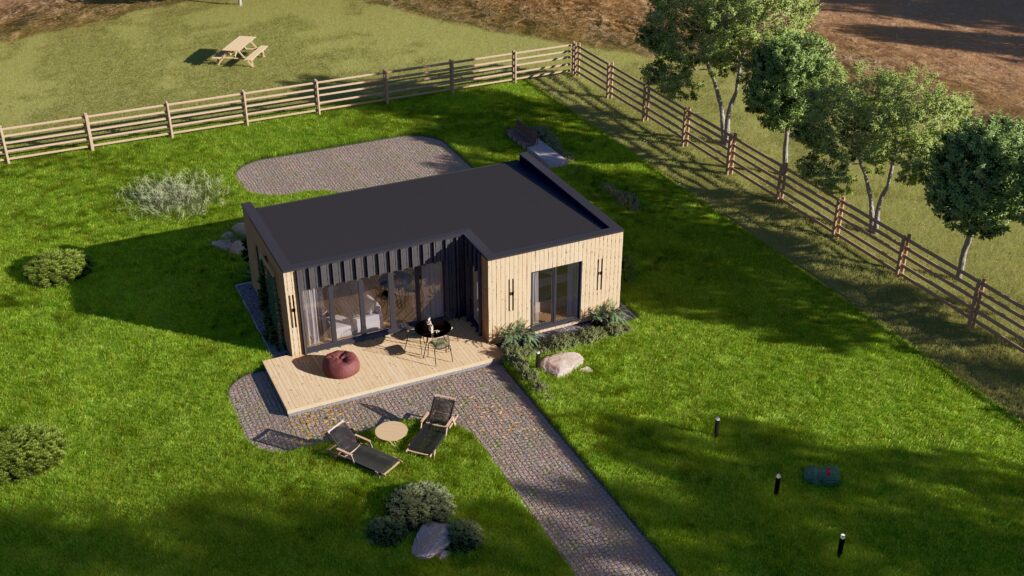
The design of the cabin should be appropriate to its intended use and ensure comfort and functionality. Garden cabins range in size from 2m x 2m for basic storage use to 6m x 4m to bespoke multi-room designs for more complex uses.
A small 2m x 2m cabin will generally be sufficient for basic storage only; whereas, a 3m x 3m and possibly a 4m x 3m model will generally provide ample space for a home office or small studio. For a gym or a more spacious office accommodating multiple people, you could opt for a 4m x 4m or 5m x 5m cabin, as shown by Quick-Garden.co.uk. Multi-room layouts allow you to designate separate areas for storage, a small bathroom, or workspaces, increasing versatility.
Strategic positioning of doors and windows allows for ease of access along with natural light. Having large windows on the south-facing walls can allow for more sunlight and reduce the use of artificial light. Doors should also be positioned to allow easy access and efficient use of space.
Winter-friendly designs: insulation and glazing for year-round use
In the UK, a garden log cabin needs to be insulated and glazed properly to stay comfortable all year round. By focusing on these factors, you will make your cabin warm in winter and cool in summer.
- Insulation Recommendation: Combining the use of PIR board for the floor and roof and Rockwool for the wall would be most effective. Polyisocyanurate (PIR) boards have excellent thermal performance due to their high density foam and outperform mineral wool or polystyrene. Structural Insulated Panels (SIPs) are another effective option, as they create a continuous insulation envelope with minimal cold bridging, making them ideal for year-round garden offices.
- Double glazing offers the thermal insulation and soundproofing required by most garden rooms throughout the UK. Triple glazing can be more energy-efficient than double glazing, achieving U-values of around 0.6–1.0 W/m²K compared to approximately 1.1–1.6 W/m²K for double glazing. Triple glazing may be more expensive but it is a very beneficial option for cabins that are large, north-facing, or very exposed. It will significantly reduce heat loss and make the spaces more comfortable.
- Electric panel heaters are a popularly used heating solution that is easy to install. Wood-burning stoves are a great option for larger cabins. Underfloor heating provides warmth; requires preparing the sub-floor before fitting the flooring.
- Weatherproofing measures should be carried out to suit the British climate. All joints and seals should be tightly secured. A damp-proof membrane should be used beneath the floor. Sealing up any gaps with foil tape or expanding foam is very important if you want to keep things efficient.
Budget considerations and long-term value
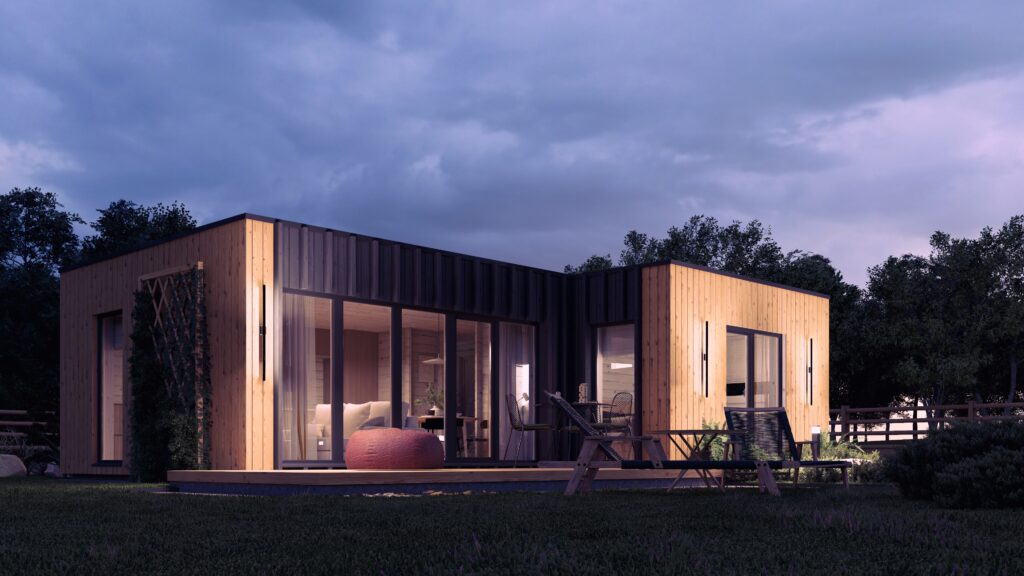
The price of a garden log cabin varies according to size and quality. You can get a one for as low as £2000, or choose a fully insulated one with a price tag of more than £60,000. Knowing these costs and their impact in the long run is vital to making a decision.
2026 price ranges:
- Basic models being offered for just £1449.99.
- If you want a solid design and large enough cabin, it will cost you around £2999.99 to £8790.00 for medium size.
- Big (6x6m+ or more rooms): £11,460 for the two-bed model; custom builds much higher.
- Timber prices influence the cost of logs, and they fluctuate. Timber prices fluctuate, which can affect the final cost of your cabin.
Because many of the kits are designed for DIY assembly, you could save a fair amount of money by opting for this alternative. Most of these flat-pack kits can be put together over the weekend by 2 to 3 people. The cost of setting up varies between £395 for smaller cabins (up to 4m x 4m) and £1,385 for larger, insulated or multi-room cabins. The groundwork and foundations will cost an extra £80 – £150 per m², meaning for a 20m² cabin you’re looking at £1600 – £3000 for the base alone.
Timber structures usually require re-treatment every 2–3 years. This way, you can constantly upkeep the structure or any places wooden structures are used. Although the costs are not specified. Proactive maintenance can extend a cabin’s lifespan by decades.
If you invest in a finer quality of timber and insulation now, your heating costs and life of the cabin will improve in the long term.
Summing it all up!
Picking the right garden log cabin means taking your needs, size of the space you want to put it in, local regulations and your budget into consideration. Smart selection of timber quality, insulation and cost-effective options can help you choose a cabin that enhances your outdoor space and offers long-lasting value and functionality.
First measure your garden, then check with your local council for planning permission, and then check suppliers. If you choose and maintain your log cabin properly, it will add value to your home for many years to come.